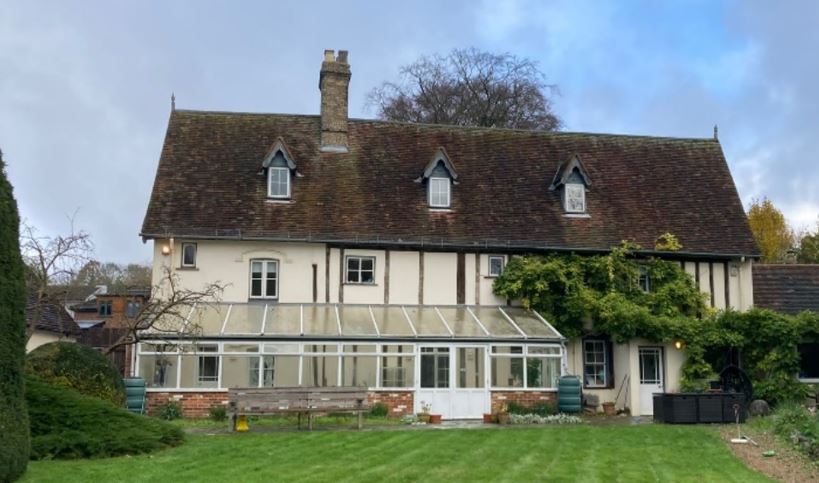
Squire Heritage Consulting provided specialist heritage advice for the adaptive reuse of The White Horse, a Grade II listed former public house of late seventeenth-century origin within the Kenninghall Conservation Area. Its timber-framed core had undergone successive alterations, creating a building in which historic significance was unevenly distributed between early structural fabric and later interventions.
The challenge was to accommodate conversion into two dwellings while retaining the fabric and plan-form characteristics that best expressed the building's architectural and historic interest. Our role was not simply to assess a finished proposal, but to use building investigation and assessment of significance to inform where and how change should occur.
Documentary research and physical investigation were used to establish the building's development and identify significant elements, including its timber frame, primary structural walls, fireplaces, staircase, roof structure and surviving historic plan form. Later and less significant interventions were distinguished from this earlier fabric, providing a hierarchy of sensitivity against which proposed changes could be tested.
This informed a strategy of selective, significance-led intervention. The historic staircase, fireplaces, principal walls and important early timbers were retained, while new work was directed towards areas with greater capacity for change. A new staircase was positioned to avoid early framing; lightweight partitions and minimally intrusive junctions were recommended; and intrusive twentieth-century fabric could be selectively removed where this would better reveal the earlier building.
A detailed Schedule of Works translated these principles into practical guidance covering retention, repair, removal, materials, methods and protection of adjacent historic fabric.
The project demonstrates Squire Heritage Consulting's approach to conservation-led adaptive reuse: first understanding the building and the relative significance of its constituent parts, then using that evidence to determine where change can be accommodated. Rather than treating conservation and new use as competing objectives, the strategy used careful adaptation to help secure a viable future for the historic building.