Development in the Manningtree and Mistley Conservation Area
When advising on new dwellings in the Manningtree and Mistley Conservation Area, we focused on ensuring the design respected the area’s historical and architectural significance. The proposal followed a scheme refused in 2014 and subsequently allowed on appeal, with the Inspector finding it to represent sustainable development. In 2023, the landowners sought a revised design for a self-build project.
Given the site’s location within the Conservation Area, we prepared a Heritage Statement to assess the effects of the proposed development on the area’s significance. Its historic interest includes its connection to a former railway siding and its proximity to the River Stour, which influenced the development of Manningtree and Mistley. Our assessment highlighted the site’s green character and views towards the village centre, marina and estuary.
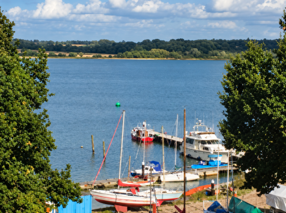
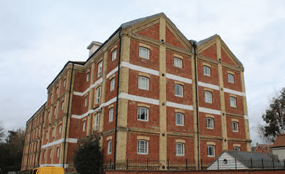
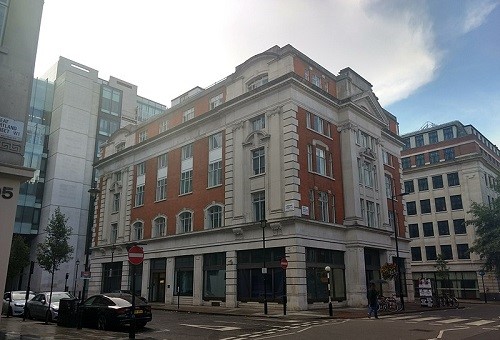
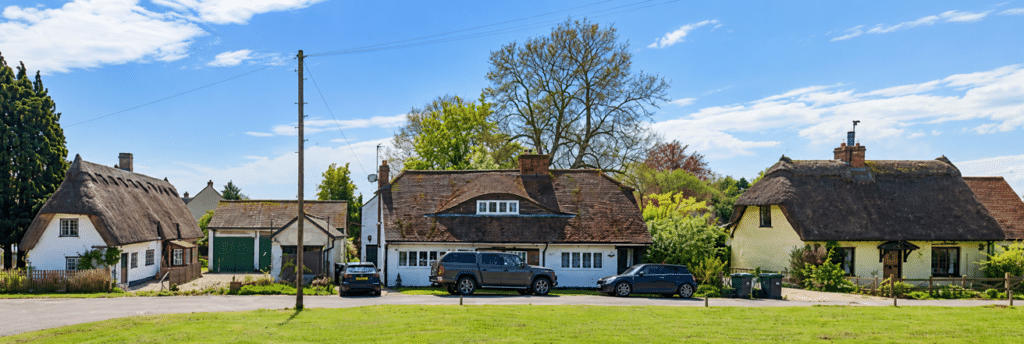
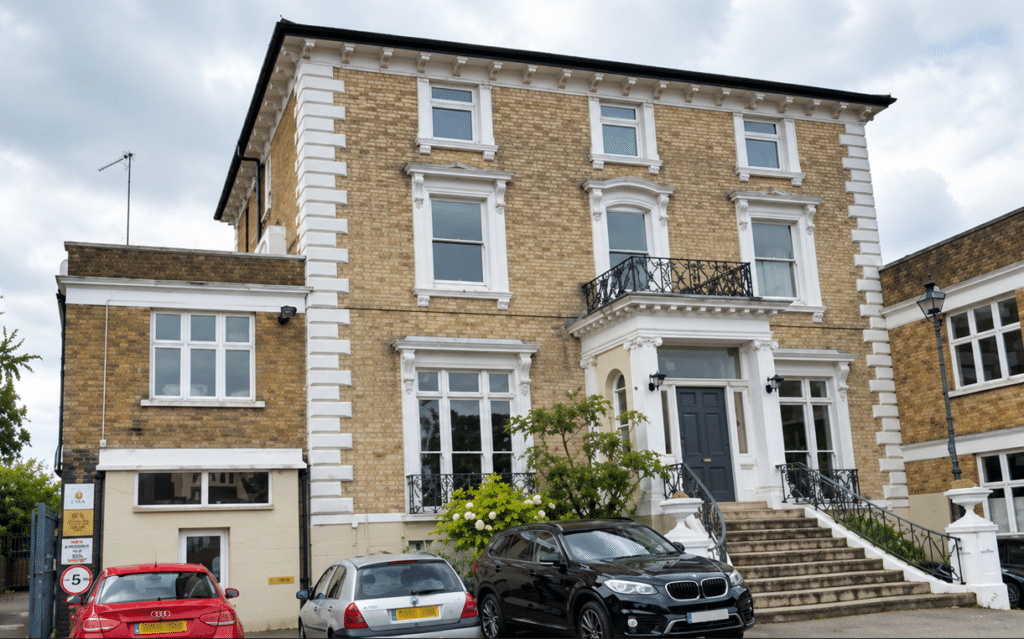
The design approach was informed by Mistley’s diverse architectural heritage, spanning the late eighteenth century to the 1990s. Local features include thatched or hipped roofs, gabled bays, projecting porches, prominent chimneys, and plastered finishes alongside brick and weatherboarding. Detached and semi-detached homes range from two to three storeys, with timber framing, yellow brick and Georgian red brick contributing to the varied palette. Historic granaries, maltings and workers’ cottages add variety to the area’s built form and rhythm.
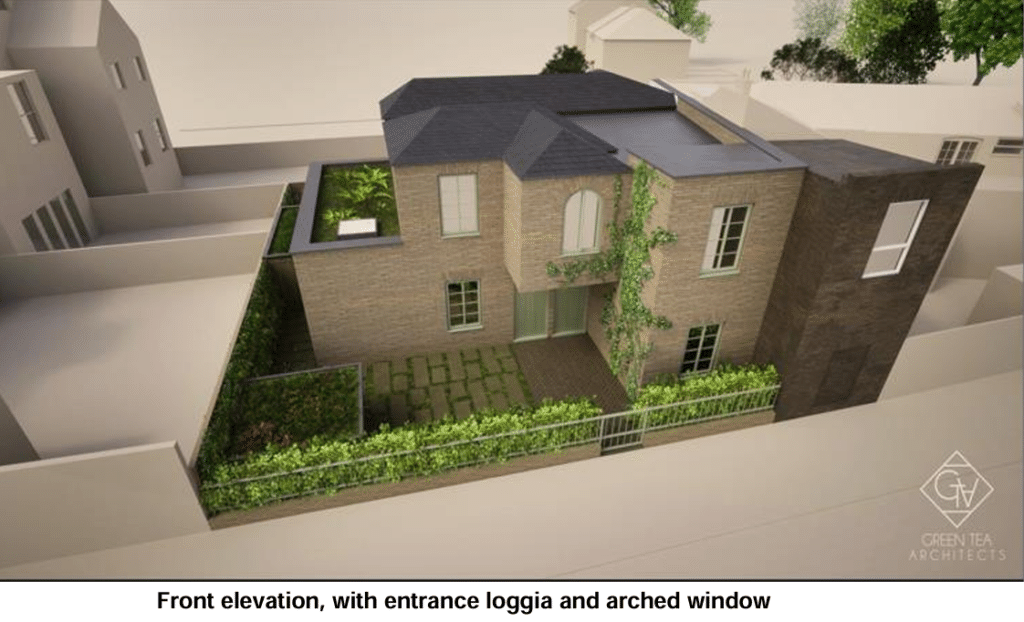
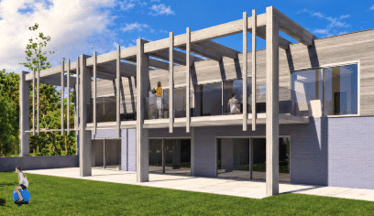
The proposed development comprises two detached, contemporary homes designed to respond to the hillside setting and minimise landscape and visual effects. We helped shape the emerging design towards a lightweight architectural approach. Horizontal cladding and large windows, recessed behind a steel grid-like structure, draw on the character of the maltings that distinguish this part of Essex.